
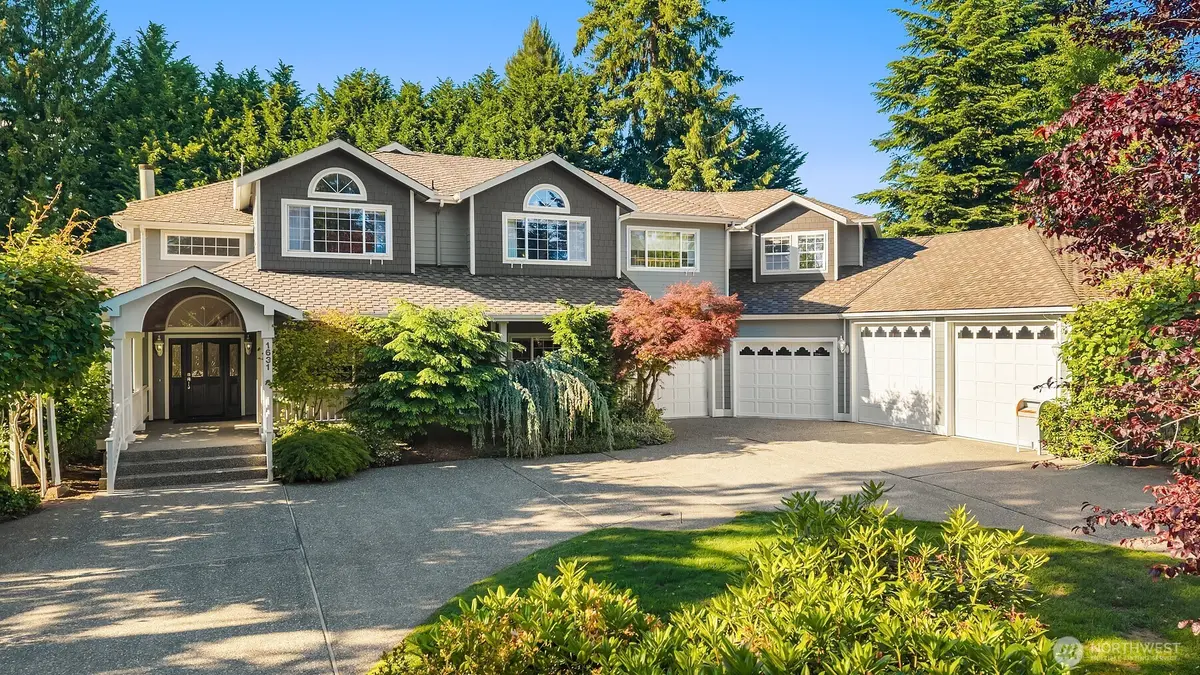


Bought with: Coldwell Banker Bain
$2,200,000
$2,685,000
18.1%For more information regarding the value of a property, please contact us for a free consultation.
1631 180th PL SW Lynnwood, WA 98037
4 Beds
2.75 Baths
4,600 SqFt
Key Details
Sold Price $2,200,000
Property Type Single Family Home
Sub Type Single Family Residence
Listing Status Sold
Purchase Type For Sale
Square Footage 4,600 sqft
Price per Sqft $478
Subdivision Larch/Poplar
MLS Listing ID 2571892
Sold Date 10/27/26
Style 12 - 2 Story
Bedrooms 4
Full Baths 2
Year Built 1991
Annual Tax Amount $13,040
Lot Size 1.210 Acres
Property Sub-Type Single Family Residence
Property Description
Rare opportunity to own a private 1.2+ acre estate in Lynnwood's Larch Way. Surrounded by mature landscaping, this property offers true privacy and convenience just minutes from I-5, I-405, Alderwood Mall, dining, & Light Rail. Designed for comfortable everyday living and effortless entertaining, the 4-bedroom home with bonus room and den features soaring ceilings, abundant natural light, rich millwork, formal and informal living spaces, and a main-level office. The gourmet kitchen features Sub-Zero refrigerator, granite countertops, extensive custom cabinetry, a gas cooktop island, and a skylit dining area that flows seamlessly to the outdoor living spaces. Double doors lead to the Primary Wing featuring vaulted ceilings, own gas fireplace, and a generous full ensuite bath with dual vanities, a makeup station, walk-in shower, and soaking tub. Flexible living areas throughout the home offer endless possibilities for multigenerational living, guests, or evolving lifestyle needs. Outdoor amenities: covered deck, multiple gathering spaces, patio, greenhouse, hot tub, above-ground pool, play area, raised garden beds, fruit trees, berries, expansive lawns, and mature evergreen offering privacy screening. A circular driveway and abundant guest parking complement the impressive 4-car garage, featuring two oversized bays ideal for RVs, boats, workshop space, or additional storage.
Location
State WA
County Snohomish
Area 730 - Southwest Snohomish
Rooms
Basement None
Interior
Interior Features Bath Off Primary, Built-In Vacuum, Ceiling Fan(s), Dbl Pane/Storm Window, Dining Room, Fireplace, Fireplace (Primary Bedroom), French Doors, Hot Tub/Spa, Jetted Tub, Pantry, Security System, Skylight(s), Sprinkler System, Vaulted Ceiling(s), Walk-In Closet(s), Water Heater, Wired for Generator
Flooring Ceramic Tile, Granite, Hardwood, Vinyl, Carpet
Fireplaces Number 3
Fireplaces Type Gas
Fireplace true
Appliance Dishwasher, Disposal, Dryer, Microwave, Refrigerator, Stove(s)/Range(s), Washer
Exterior
Exterior Feature Cement Planked
Pool Above Ground
Amenities Available Deck, Fenced-Partially, Green House, Irrigation, Patio, Sprinkler System
View Y/N Yes
View Territorial
Roof Type Composition
Garage Yes
Building
Lot Description Paved
Story Two
Sewer Available, Septic Tank
Water Public
Architectural Style Traditional
New Construction No
Schools
Elementary Schools Hazelwood Elem
Middle Schools Alderwood Mid
High Schools Lynnwood High
School District Edmonds
Others
Senior Community No
Acceptable Financing Cash, Conventional, FHA, VA Loan
Listing Terms Cash, Conventional, FHA, VA Loan
Read Less
Want to know what your home might be worth? Contact us for a FREE valuation!

Our team is ready to help you sell your home for the highest possible price ASAP

"Three Trees" icon indicates a listing provided courtesy of NWMLS.
Nearby Locations